
Blinds & shading in Fribourg
For projects in Fribourg, you can submit documents in German or English. We agree project communication during the initial conversation.
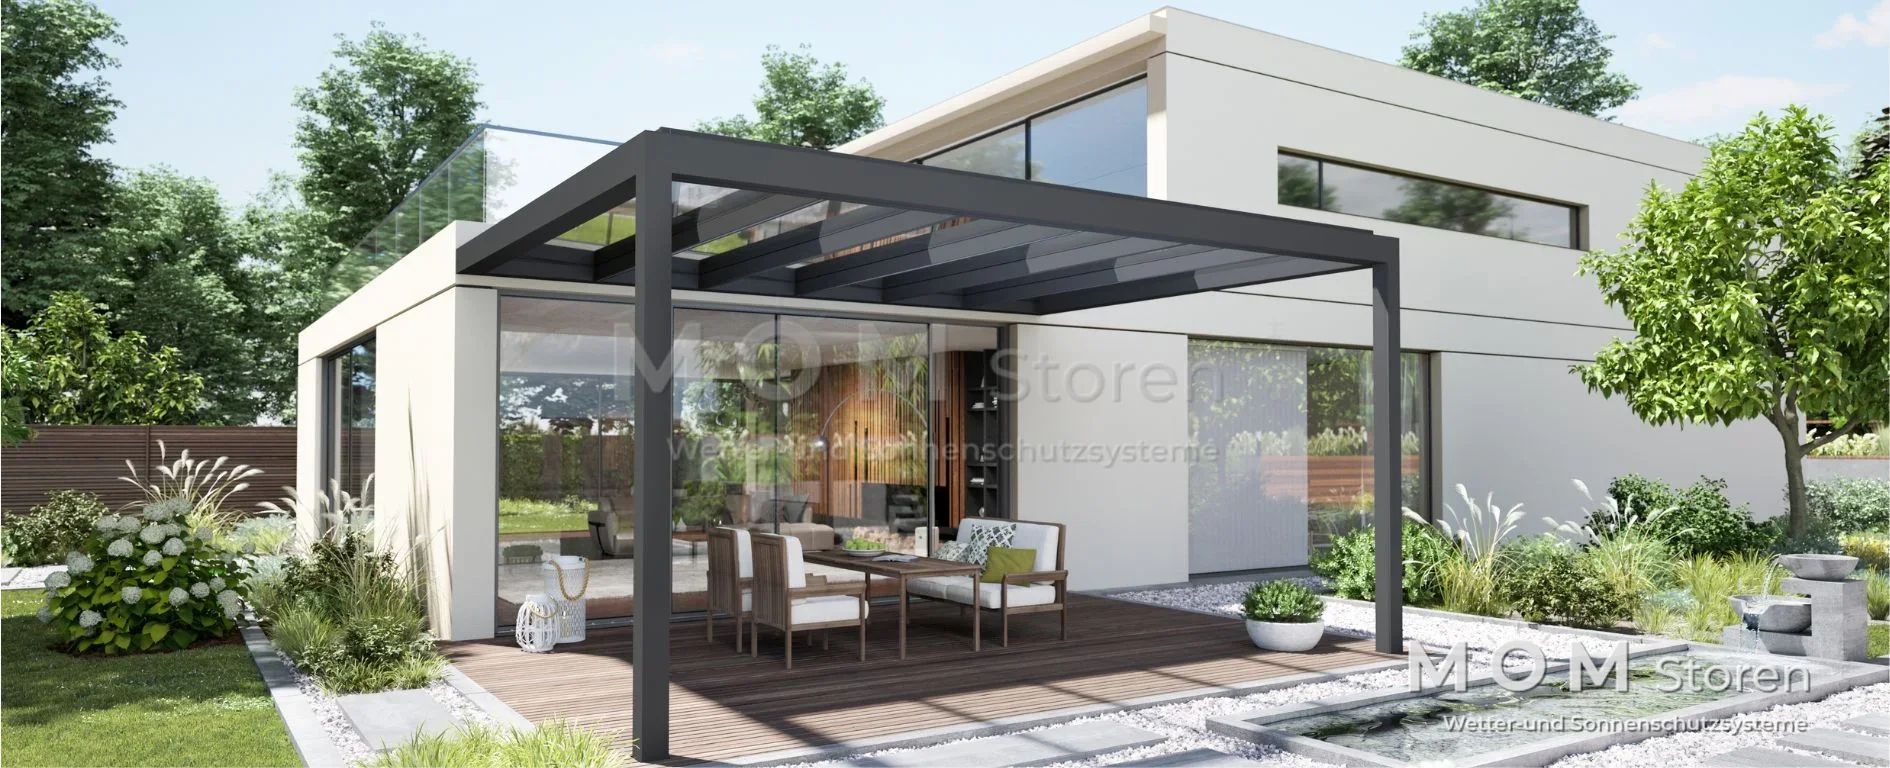
Starting with a clear project brief
For Fribourg, Bulle, Murten/Morat or Estavayer, combine site plans, photographs and intended use in one enquiry. Explain whether the focus is windows, a terrace or a glazed extension.
Organising your project
Our forms are available in German and English. We agree the contact person and language for subsequent coordination during the initial conversation.
For example, in Fribourg
You can also submit an enquiry for other municipalities in the canton. Please include the exact property address.
Solutions for your project
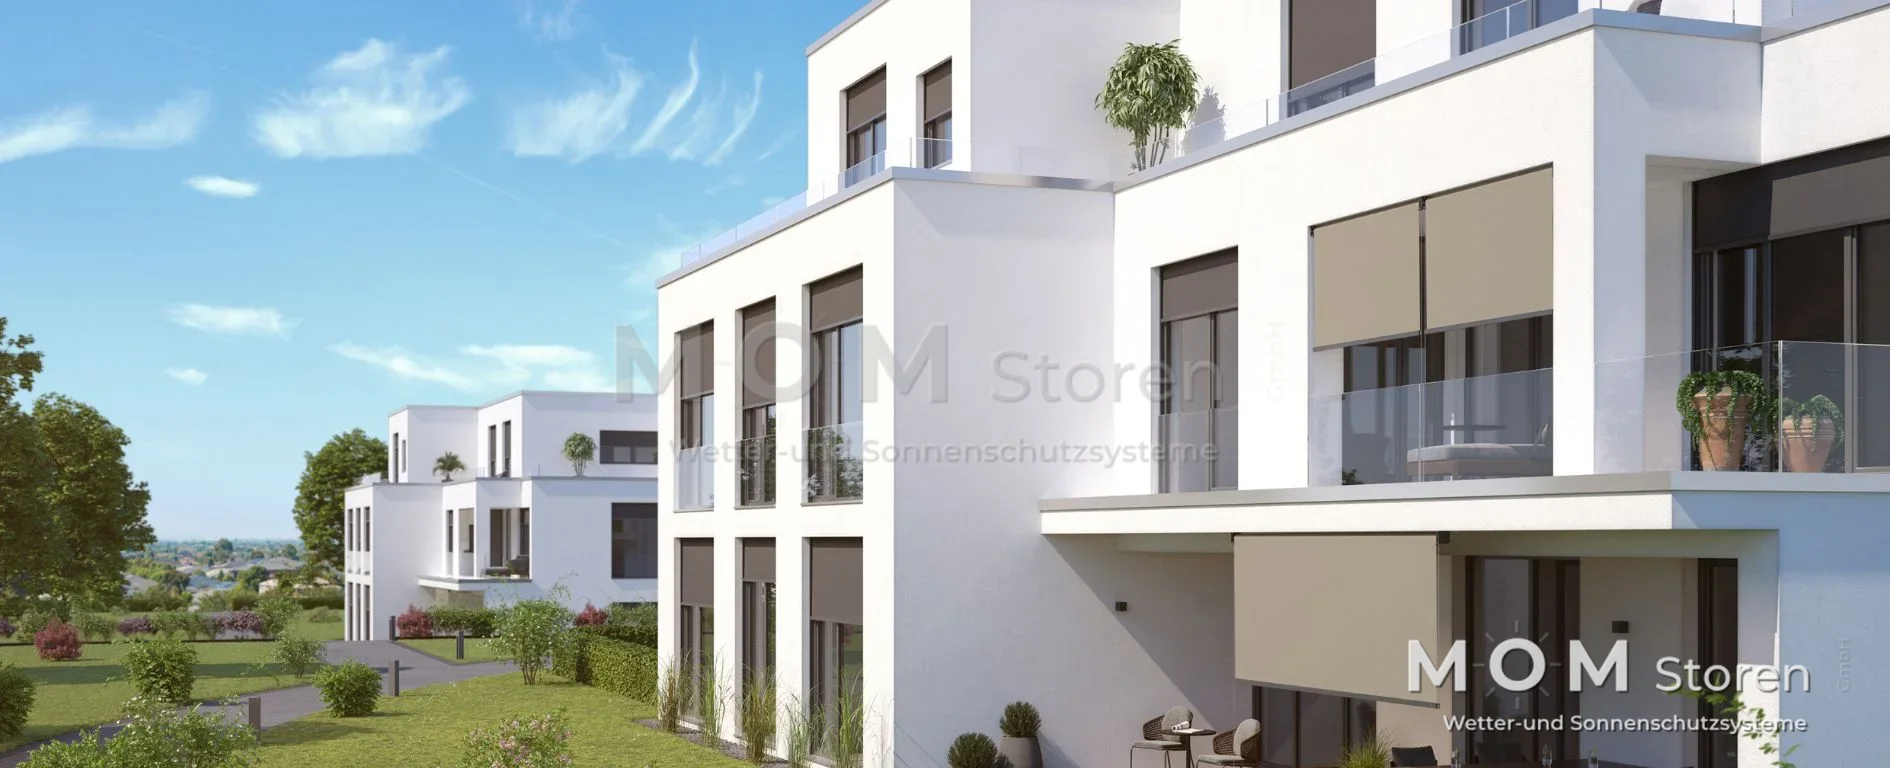
Blinds & solar shading
Workplaces, homes and façades have different shading needs. We advise on awnings, external venetian blinds and roller shutters, matching the…
Explore solutionGlass roofs & terraces
A glass roof connects the terrace to the building while keeping the view open. We consider connections, shading and everyday use together…
Explore solution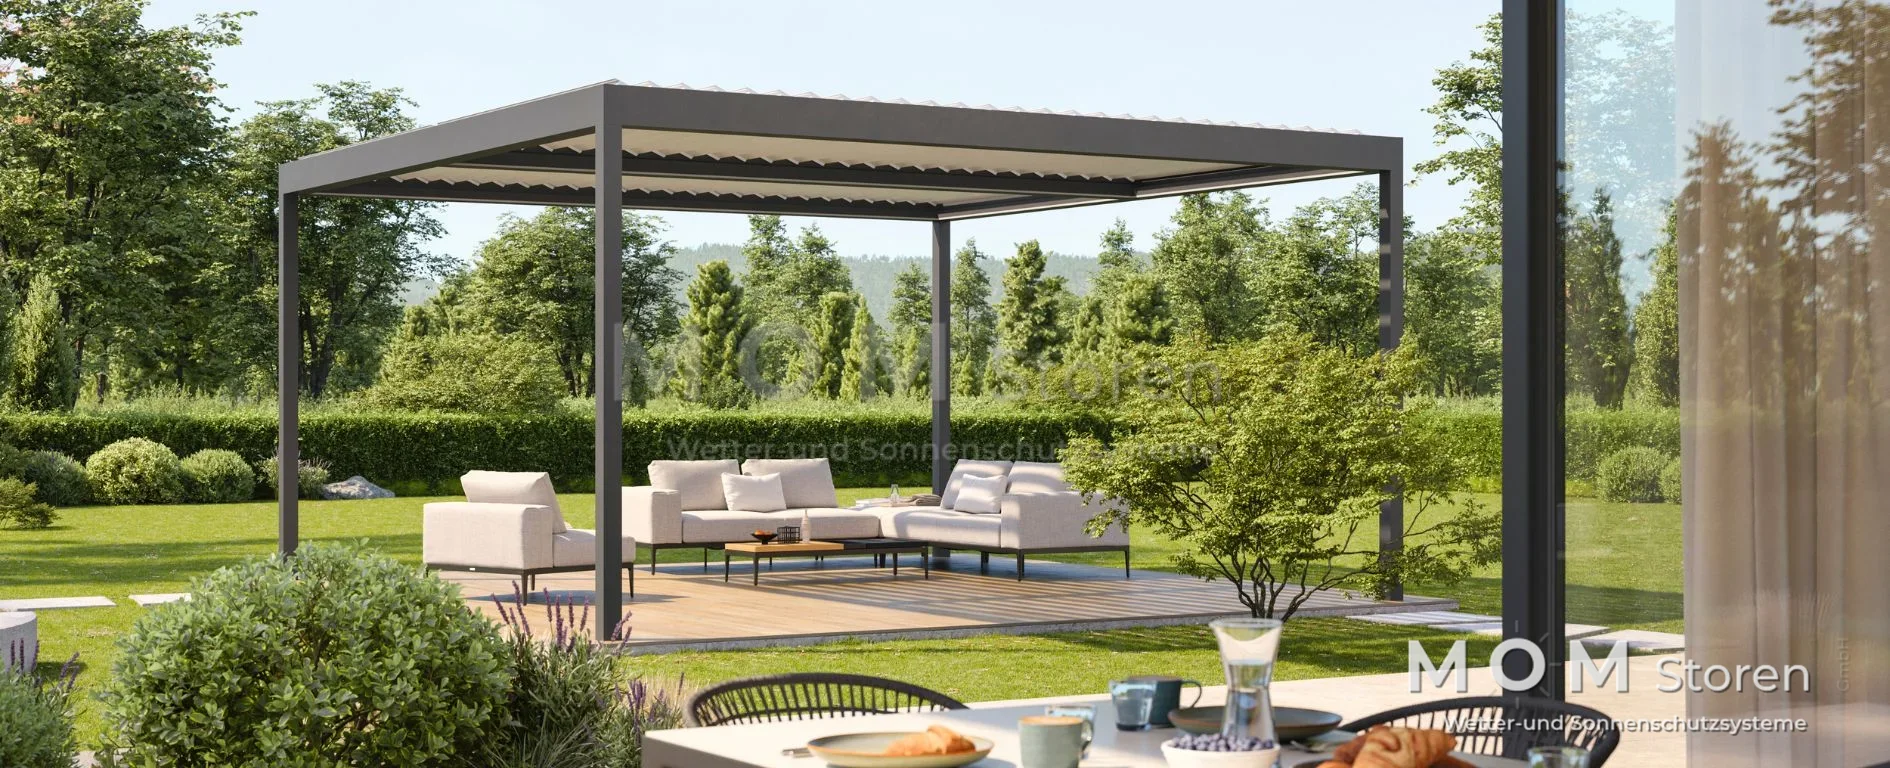
Pergolas & outdoor living
A terrace can be more than a seasonal addition. We plan pergola solutions that work with the architecture and the way you use your outdoor space…
Explore solutionA useful start to the conversation.
- 01
Location & access
Municipality, exact address and access to the installation area.
- 02
Photos & existing systems
Overall views, details and approximate dimensions. Attach photographs to your quote request.
- 03
Use & preferred schedule
Proposed work, a contact person and preferred timeframe.
Ideas from our reference archive
These examples illustrate related solutions; they are not location references for this canton.
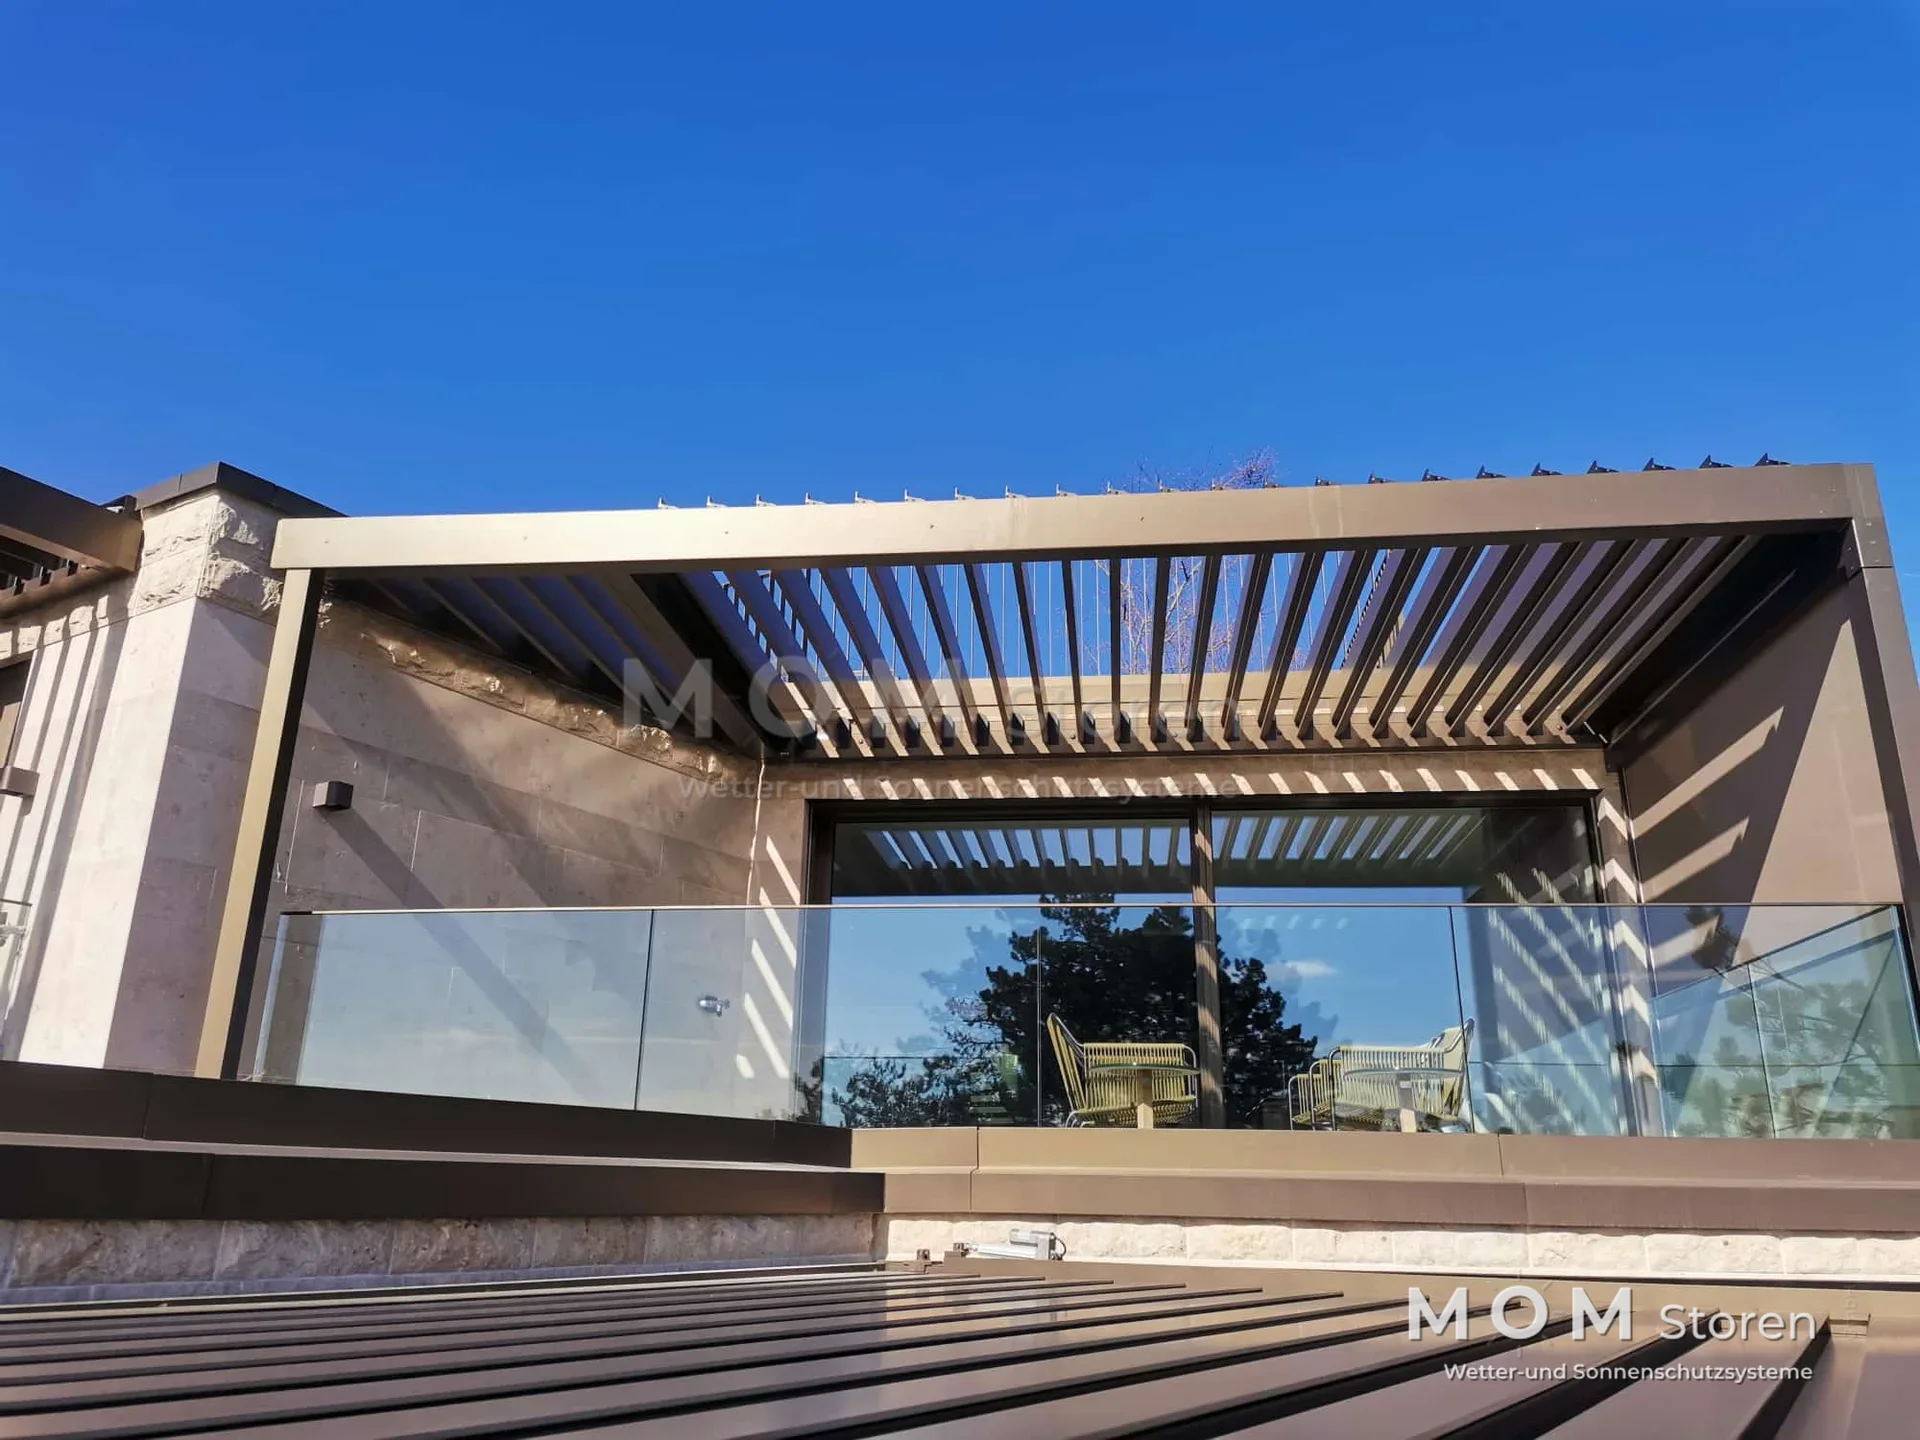
Louvred roof with a glass balustrade
A clean-lined louvred roof over an elevated seating area: dark profiles, a transparent balustrade and a direct connection to the façade define this reference image.
View project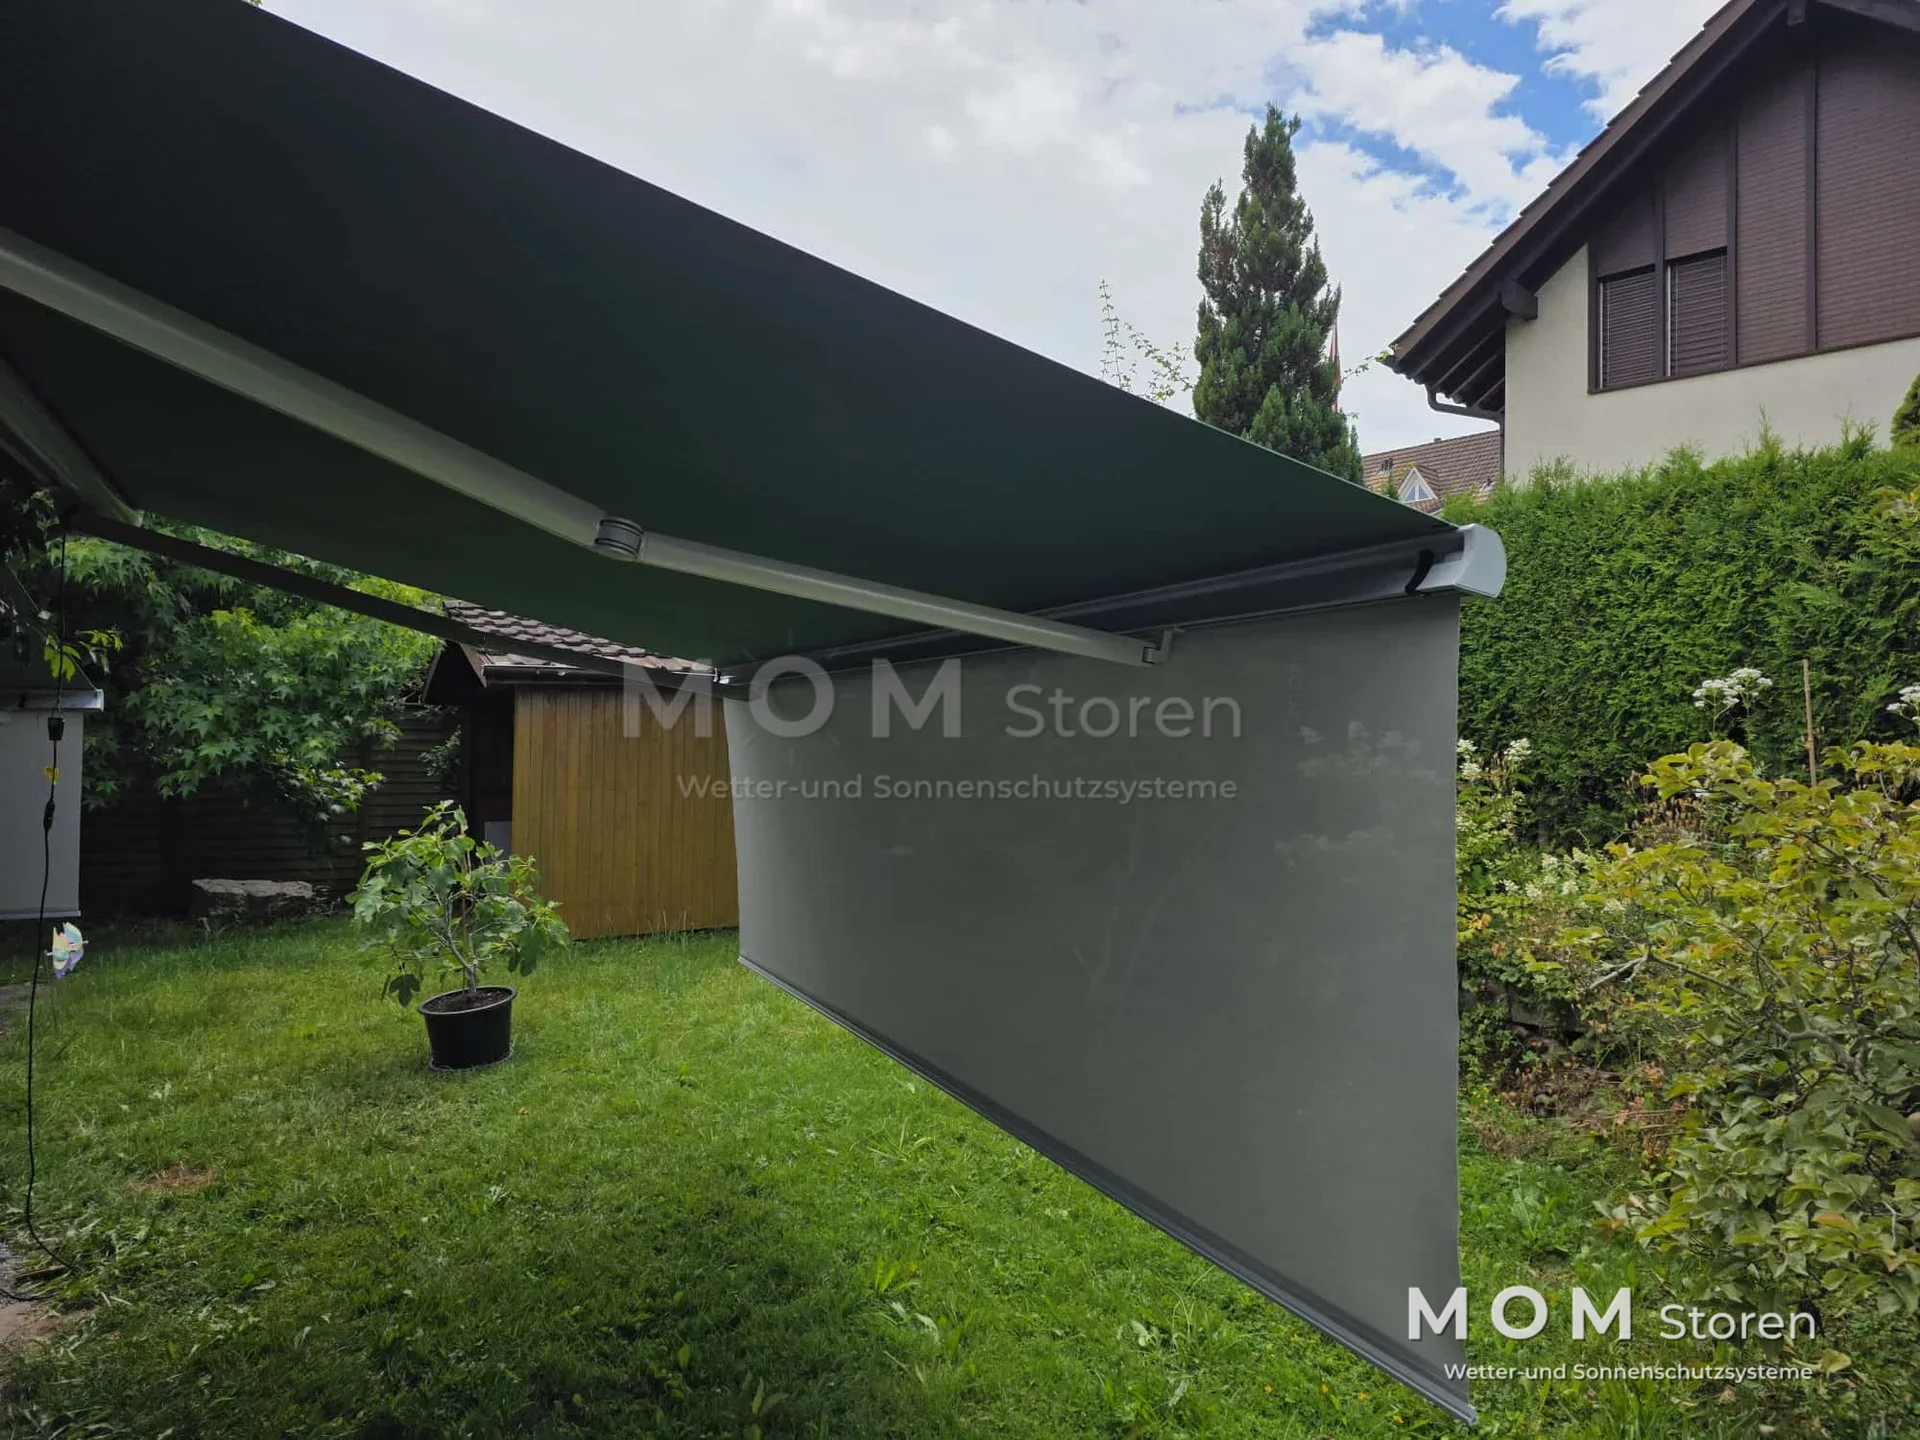
Garden awning with a vertical valance
An extended fabric awning with an additional vertical fabric drop. The reference photograph shows the shading at the transition between building and garden.
View project