
Louvred roof with a glass balustrade
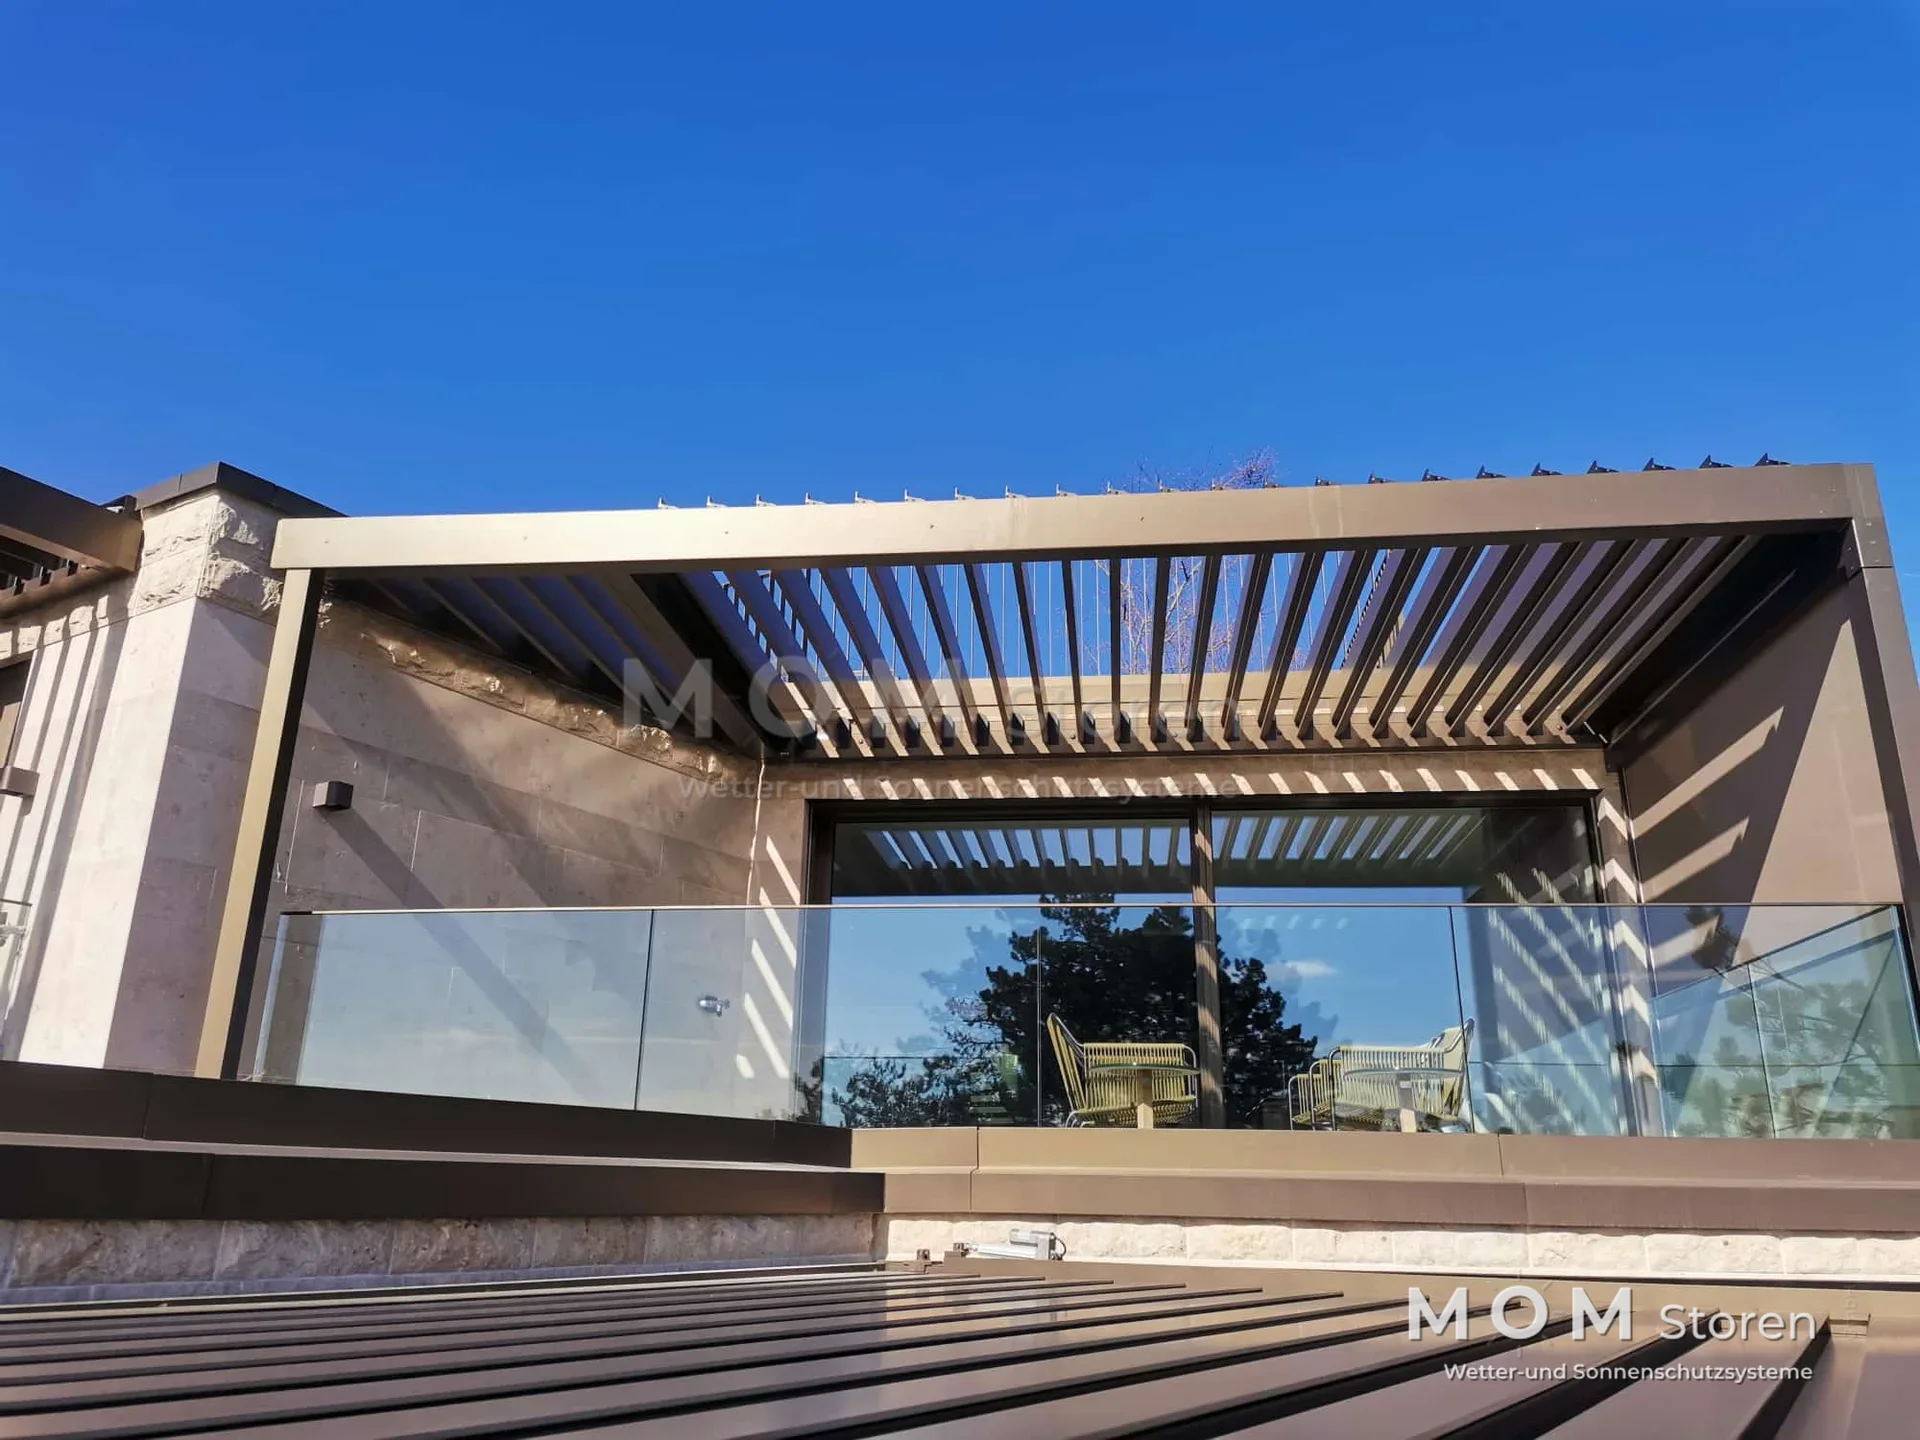
A clean-lined louvred roof over an elevated seating area: dark profiles, a transparent balustrade and a direct connection to the façade define this reference image.
The solution in the photograph
The roof louvres are open in the photograph, allowing light onto the seating area. The structure frames the outdoor space while the glass balustrade keeps the view ahead open.
Architecture and details
The colour and lines of the roof structure relate to the façade. The photograph highlights the front beam, the louvres and the connection to the building.
More projects
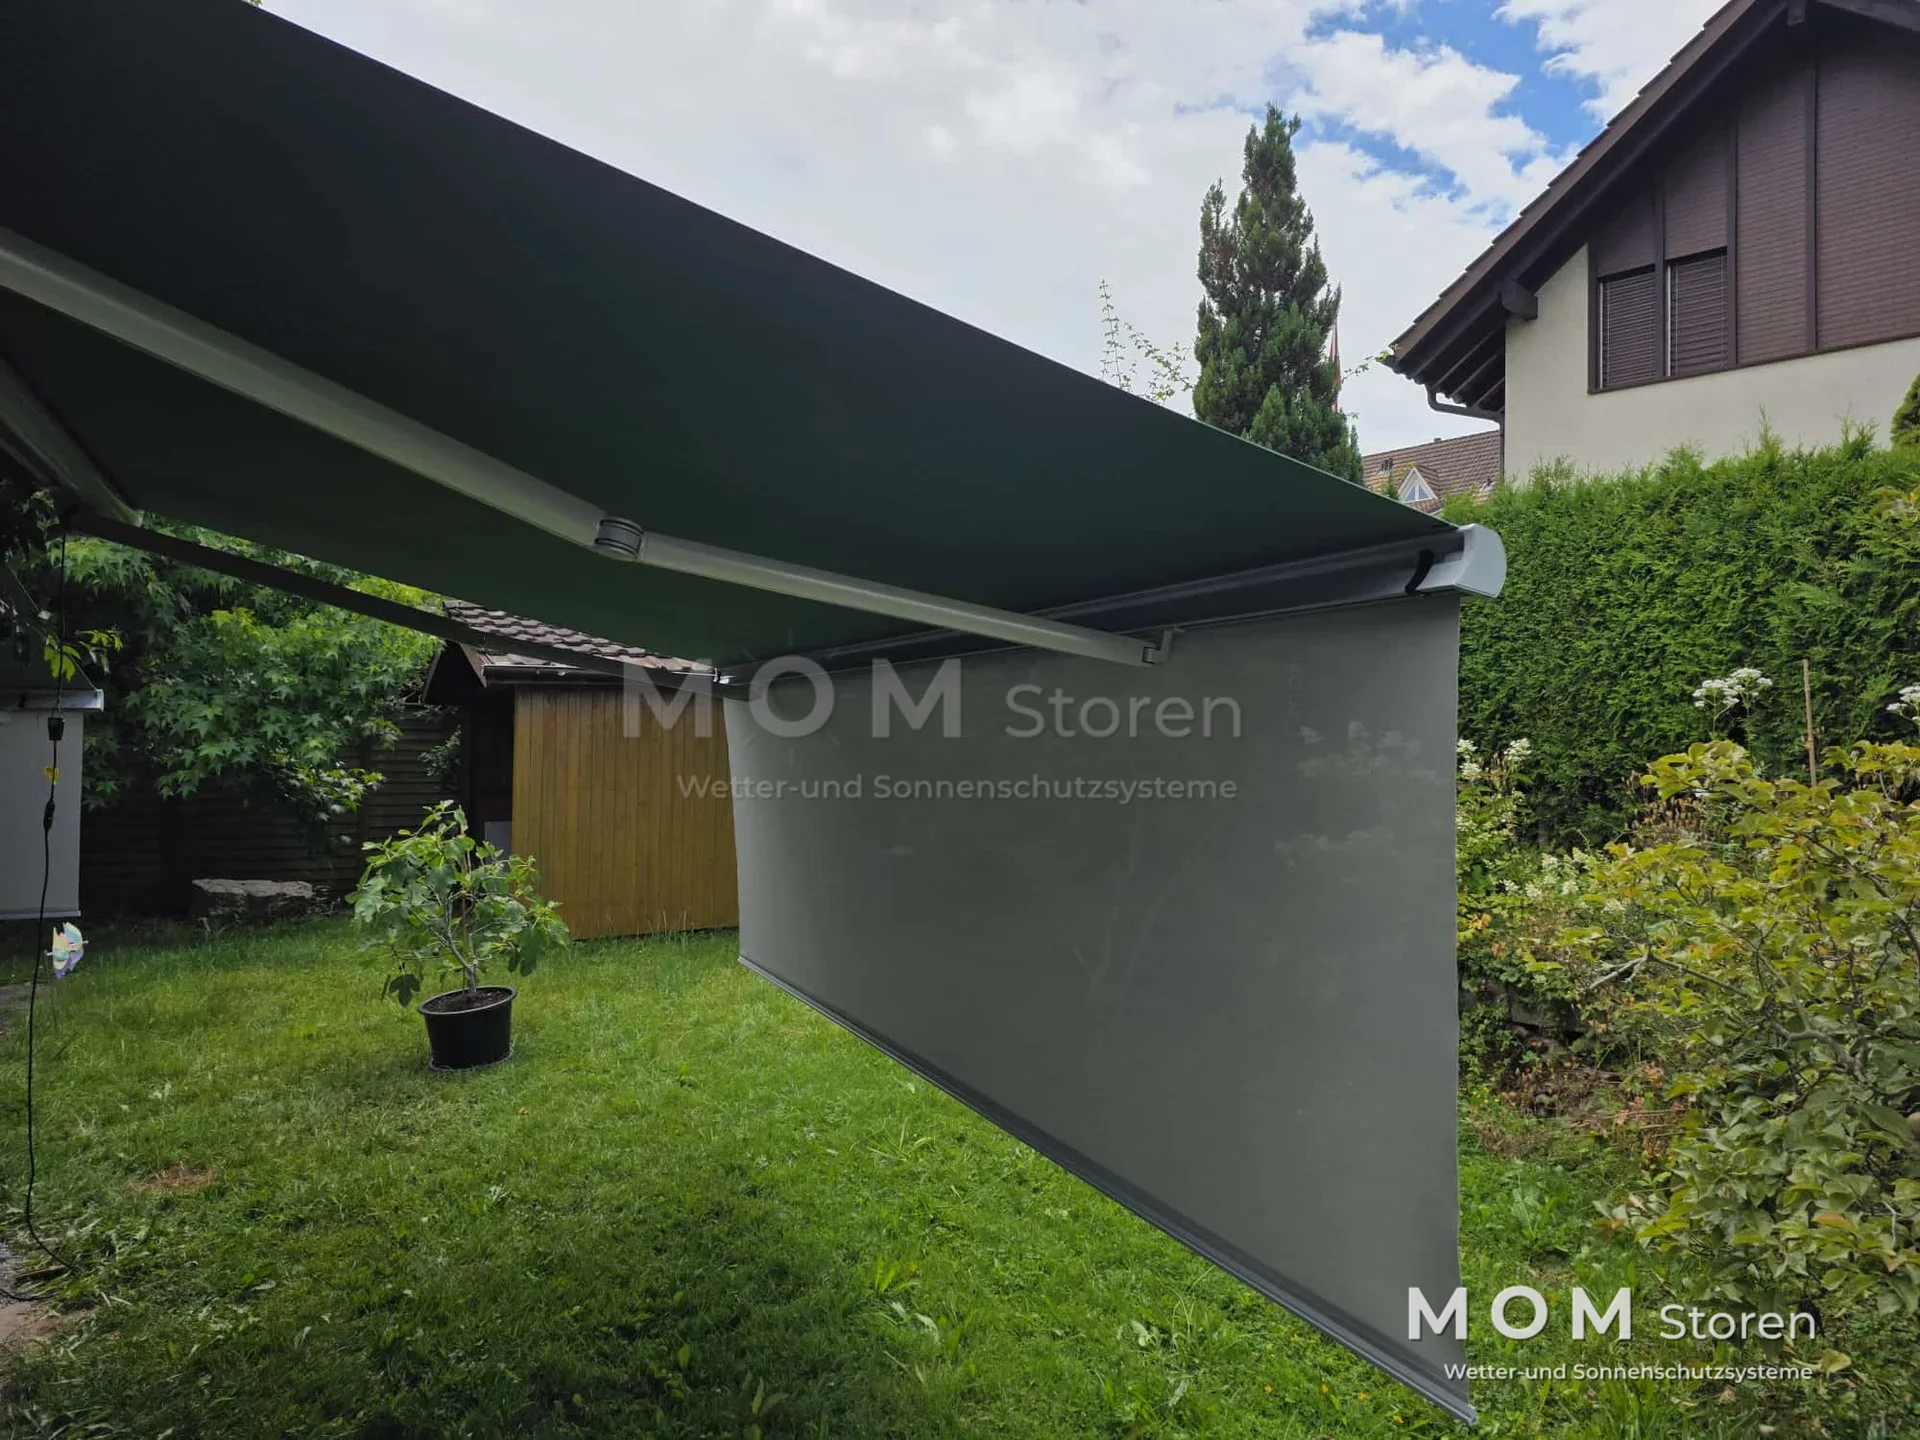
Garden awning with a vertical valance
An extended fabric awning with an additional vertical fabric drop. The reference photograph shows the shading at the transition between building and garden.
View project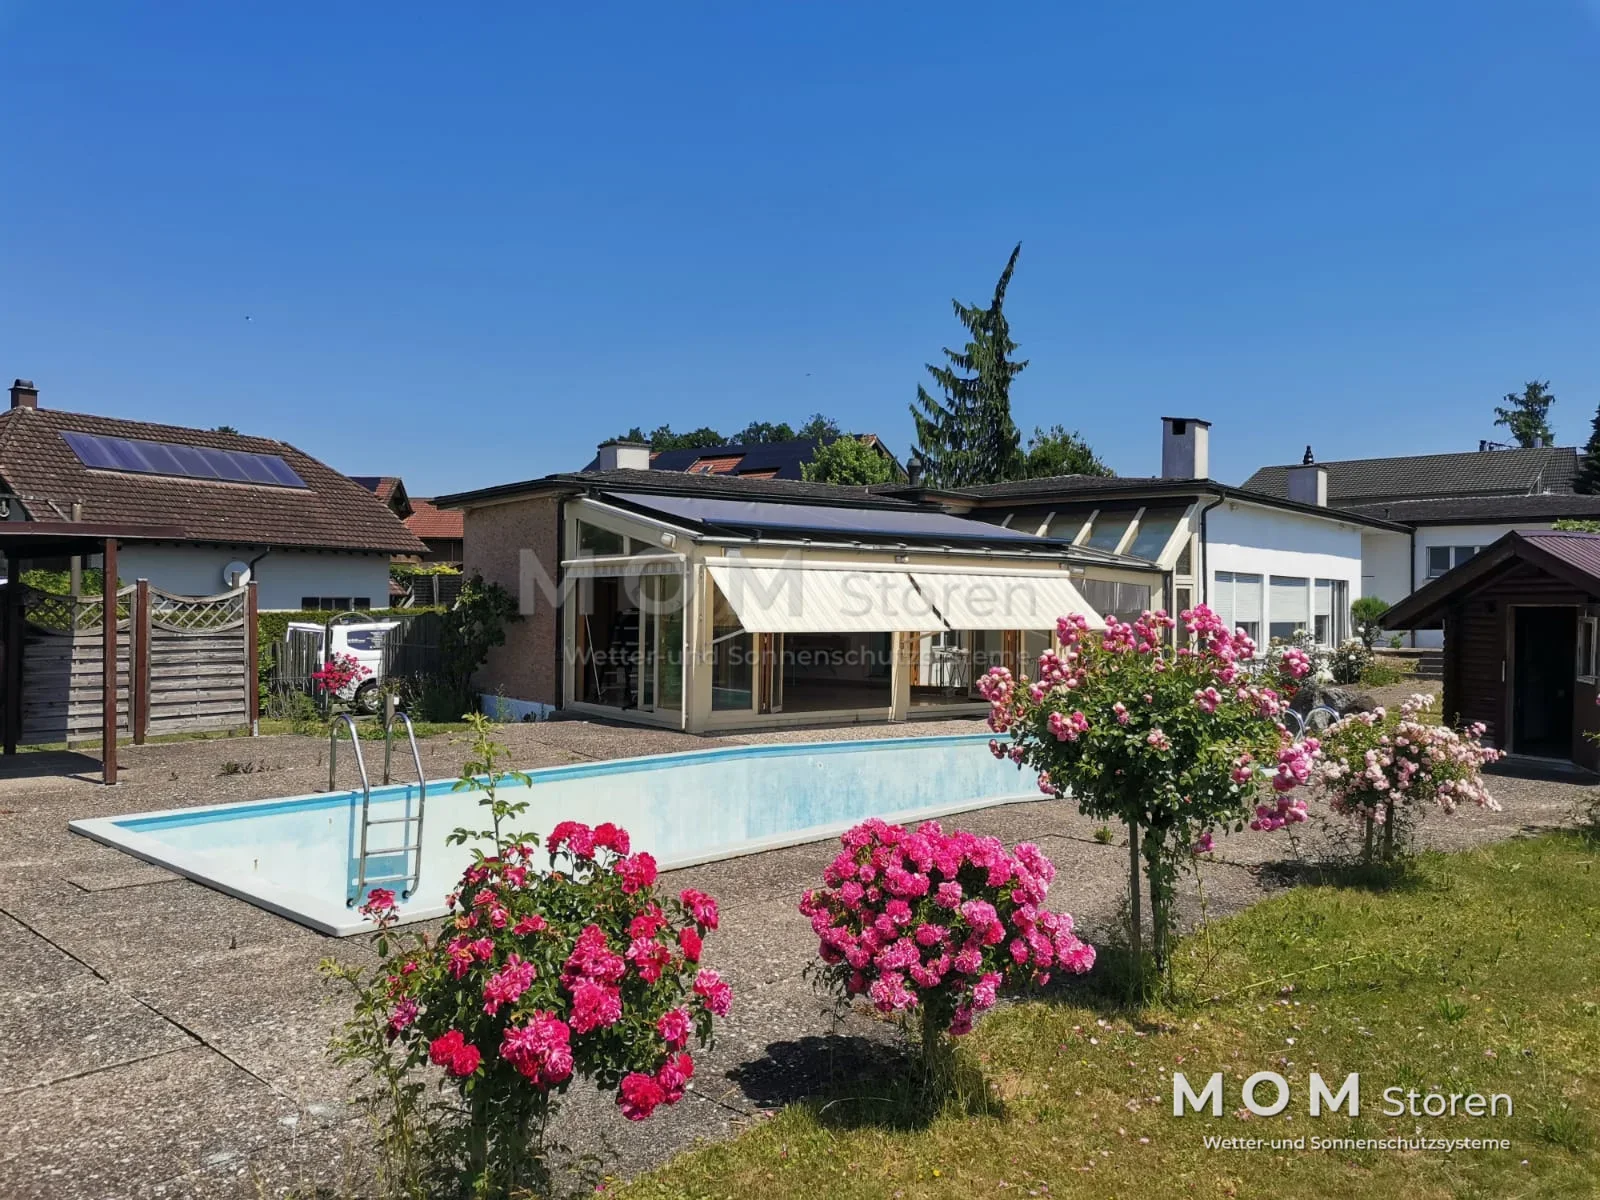
Conservatory shading beside the pool
A glazed extension with fabric shading beside a swimming pool. This overall view brings together the roof, front glazing and garden area.
View project